I genuinely really like this concept. My main gripe is that the amazing mid block train hall appears to have bitten the dust.

Beautiful!! Hopefully it actually happens!
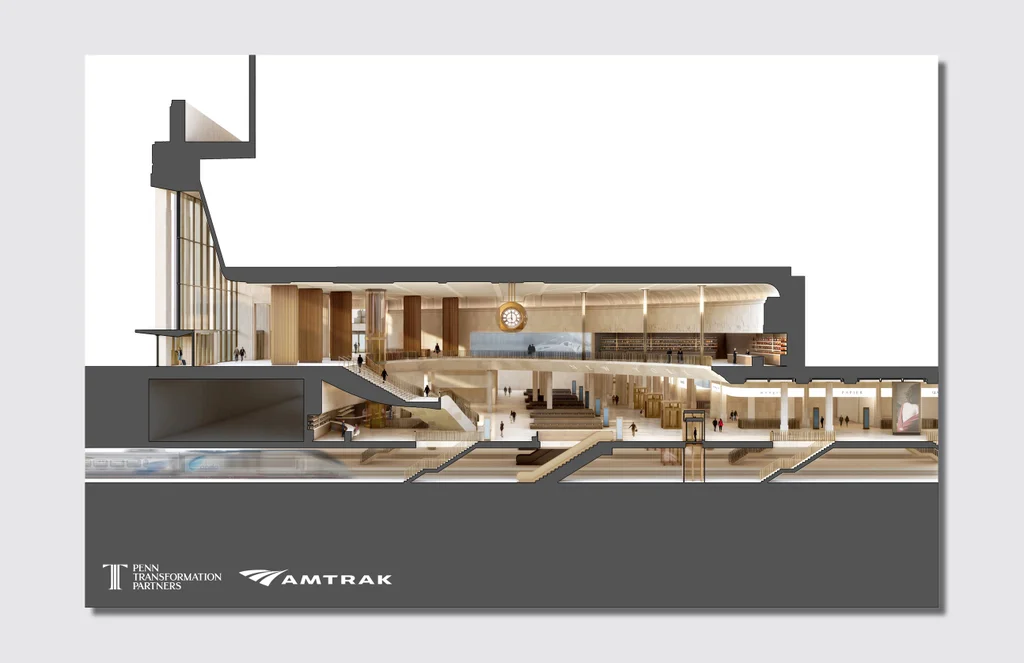
Explains the lack of renderings in that area. The diagram depicts it as an open pit so perhaps some sort of atrium is still possible?

I caught this on the nightly news. Looks like it’ll still be a tall space but nothing like what they had planned.


Unfortunately the Southern (and maybe Northern) sides of the station will not have windows. Plus an interior rendering.
More mausoleum-y with every new iteration.
And those friezes or bas reliefs or whatever are ridiculous. Are they serious?
From a design point of view you’re right that it’s unfortunate because then its just a big stone/blank wall. But from a functional pov, windows here wouldnt have really been doing anything in regard to bringing in light to the concourse because that’s basically the sides of the MSG drum. The retail wings surrounding the concourse would’ve prevented light from coming in as well.
I wish the fascia behind the 8th Ave facade angled more gracefully into the concourse, it would’ve let more light in. Right now it feels like a big pinch point, and the super blocky volumes at the 8th Ave and corner entrances dont really help that space feel open, they seem completely unecessary.
It’s hard to gauge but it looks like it’d be a little taller than the Gateway LIRR concourse, the 8th Ave concourse looks to be about double the height, about 40 some odd ft or so.
The mid-block train hall would have been really nice. It’s a shame. If they really wanted to bring light into the hall without the big canopy, they could resort to pavement lights, which are glass blocks embedded in the concrete.
Far-fetched, but it could allow sunlight while maintaining the driveway above for MSG.


It looks like there is some compromise with the loss of the mid-block concourse big glass canopy in this rendering:

There is windows that let light in from the street level. It’s better than nothing I guess.
Other than this, the proposal is extremely nice and will be an absolute game changer since they are also re-configuring platform stairs and deleting redundant or unnecessary columns.
So interestingly it’s been done before with the original Penn and parts of it are still there but covered up. So it would be an extremely nice nod to the past.


I really like the look of the renovation actually.
One thing I do agree with Sean Duffy and the Trump administration about, if the MTA still had control over this, we would NEVER be at this stage of the process by now, with renderings out and a developer chosen.
I’m seeing a grand staircase but I’m not seeing escalators.
This looks stunning.
Good video here.
Agree.
For me, it’s a winning solution that could satisfy everyone.
Of course, from the renderings we can’t be certain about the actual experience of the new station, let alone its final appearance, but if it really turns out to be that beautiful, the presence of the currently unattractive Madison Square Garden would be practically concealed.
And perhaps I’m mistaken, but wouldn’t its being part of the overall complex also mean more funding for the project as a whole, including the maintenance and ongoing enhancement of the facility?
Here’s one at the southern end on the station, I’m assuming there’s another at the northern end as well

looks beautiful ngl
Visually it looks great, but the real benefit is getting rid of all the weird levels (NJ Transit Pit) and corridors.
The maze-like layout of the existing station and the subterranean mezzanines will be removed to create one concourse directly above the trains that will have high ceilings throughout. No ceiling will be lower than 20 feet high, he said.
There will be a new concourse on the station’s south side at Seventh Avenue “which is very, very important for New Jersey Transit,” he said.
“When you come down that entrance, if you’re riding New Jersey transit, you hit a brick wall, and then you hit what’s called the pit of these various mezzanines,” Chakrabarti said.
“It will be replaced by a big, spacious, gracious hallway that leads you all the way to 8th Avenue and you can get to any train,” he said.
Plans call for reopening the corridor called Gimbal’s passage that provides an underground connection from Herald Square and the 33rd Street PATH station, he said.
Replacing the theater also will help commuters on track level.
“When we take out the theater, we can take out a substantial number of columns off the platforms. We think as many as 100,” Chakrabarti said.
Removing columns is key to improving conditions at track level for commuters by adding more escalators and elevators to get them to and from platforms.
Plans call for adding one-third more stairs, escalators, elevators, including two wheelchair-accessible elevators per platform, he said.