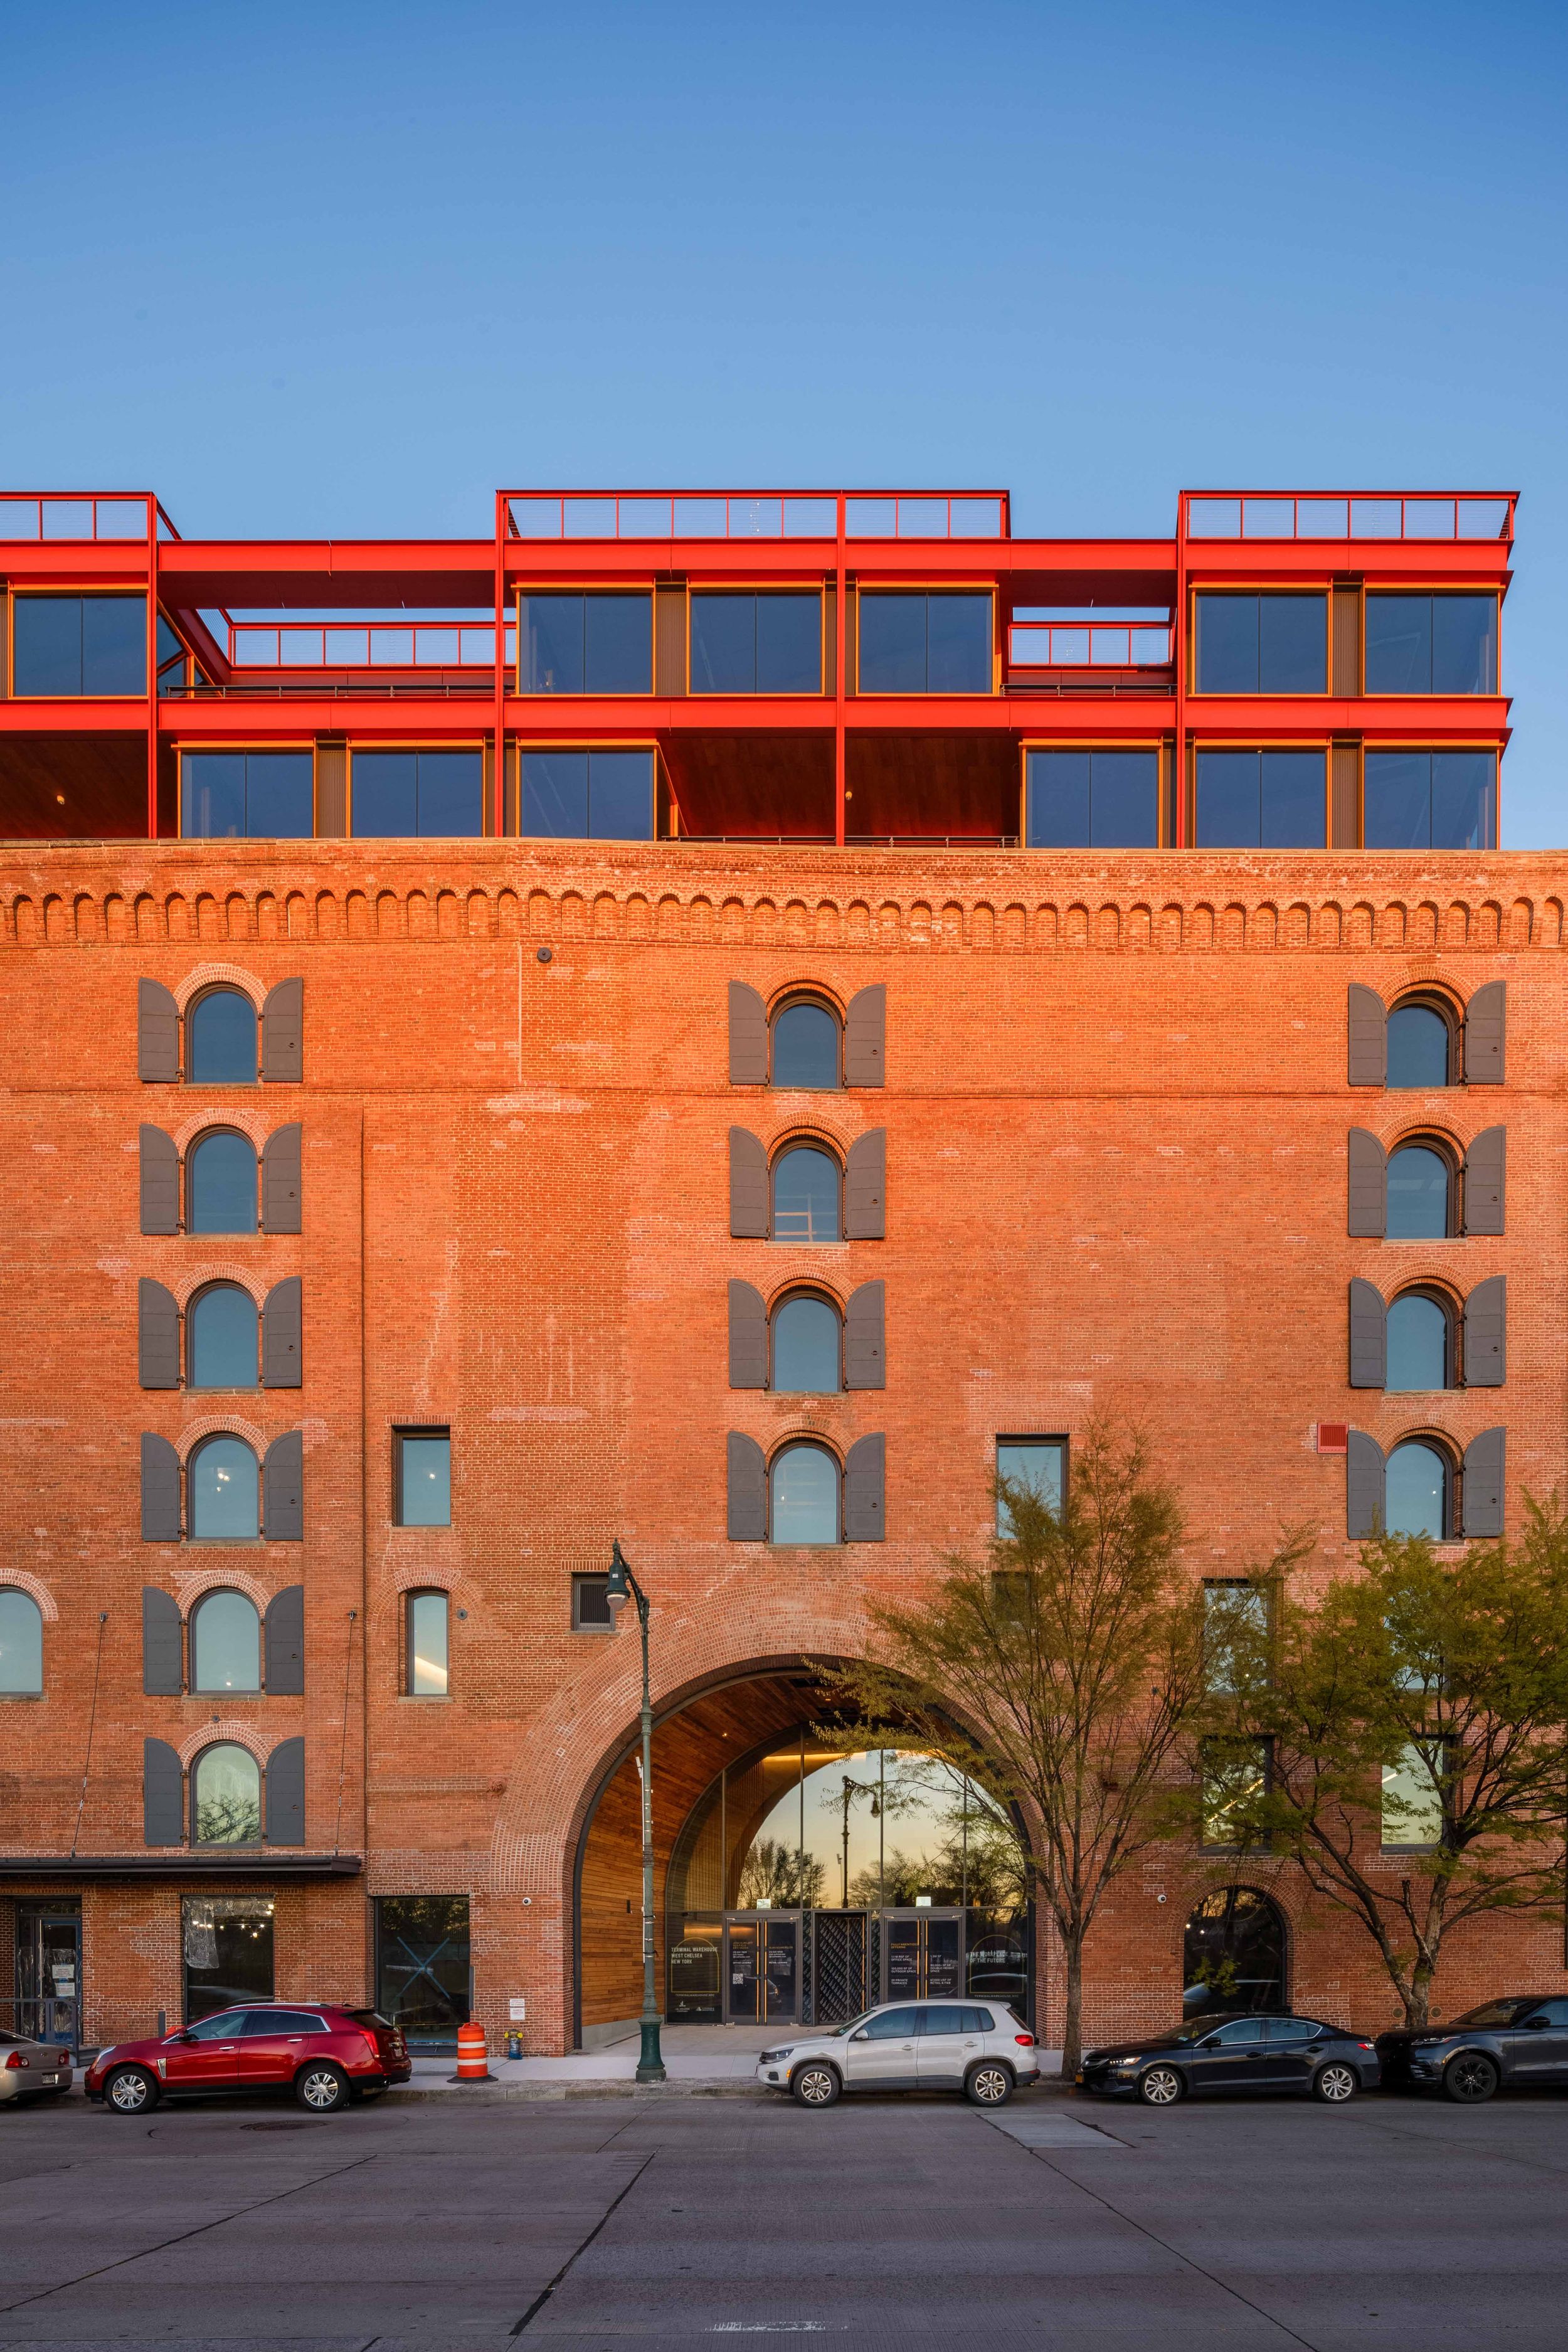
Yes, but I wish the new addition had more “texture” - it looks a bit too clean and smooth compared with the old building.
1 Like
4 Likes

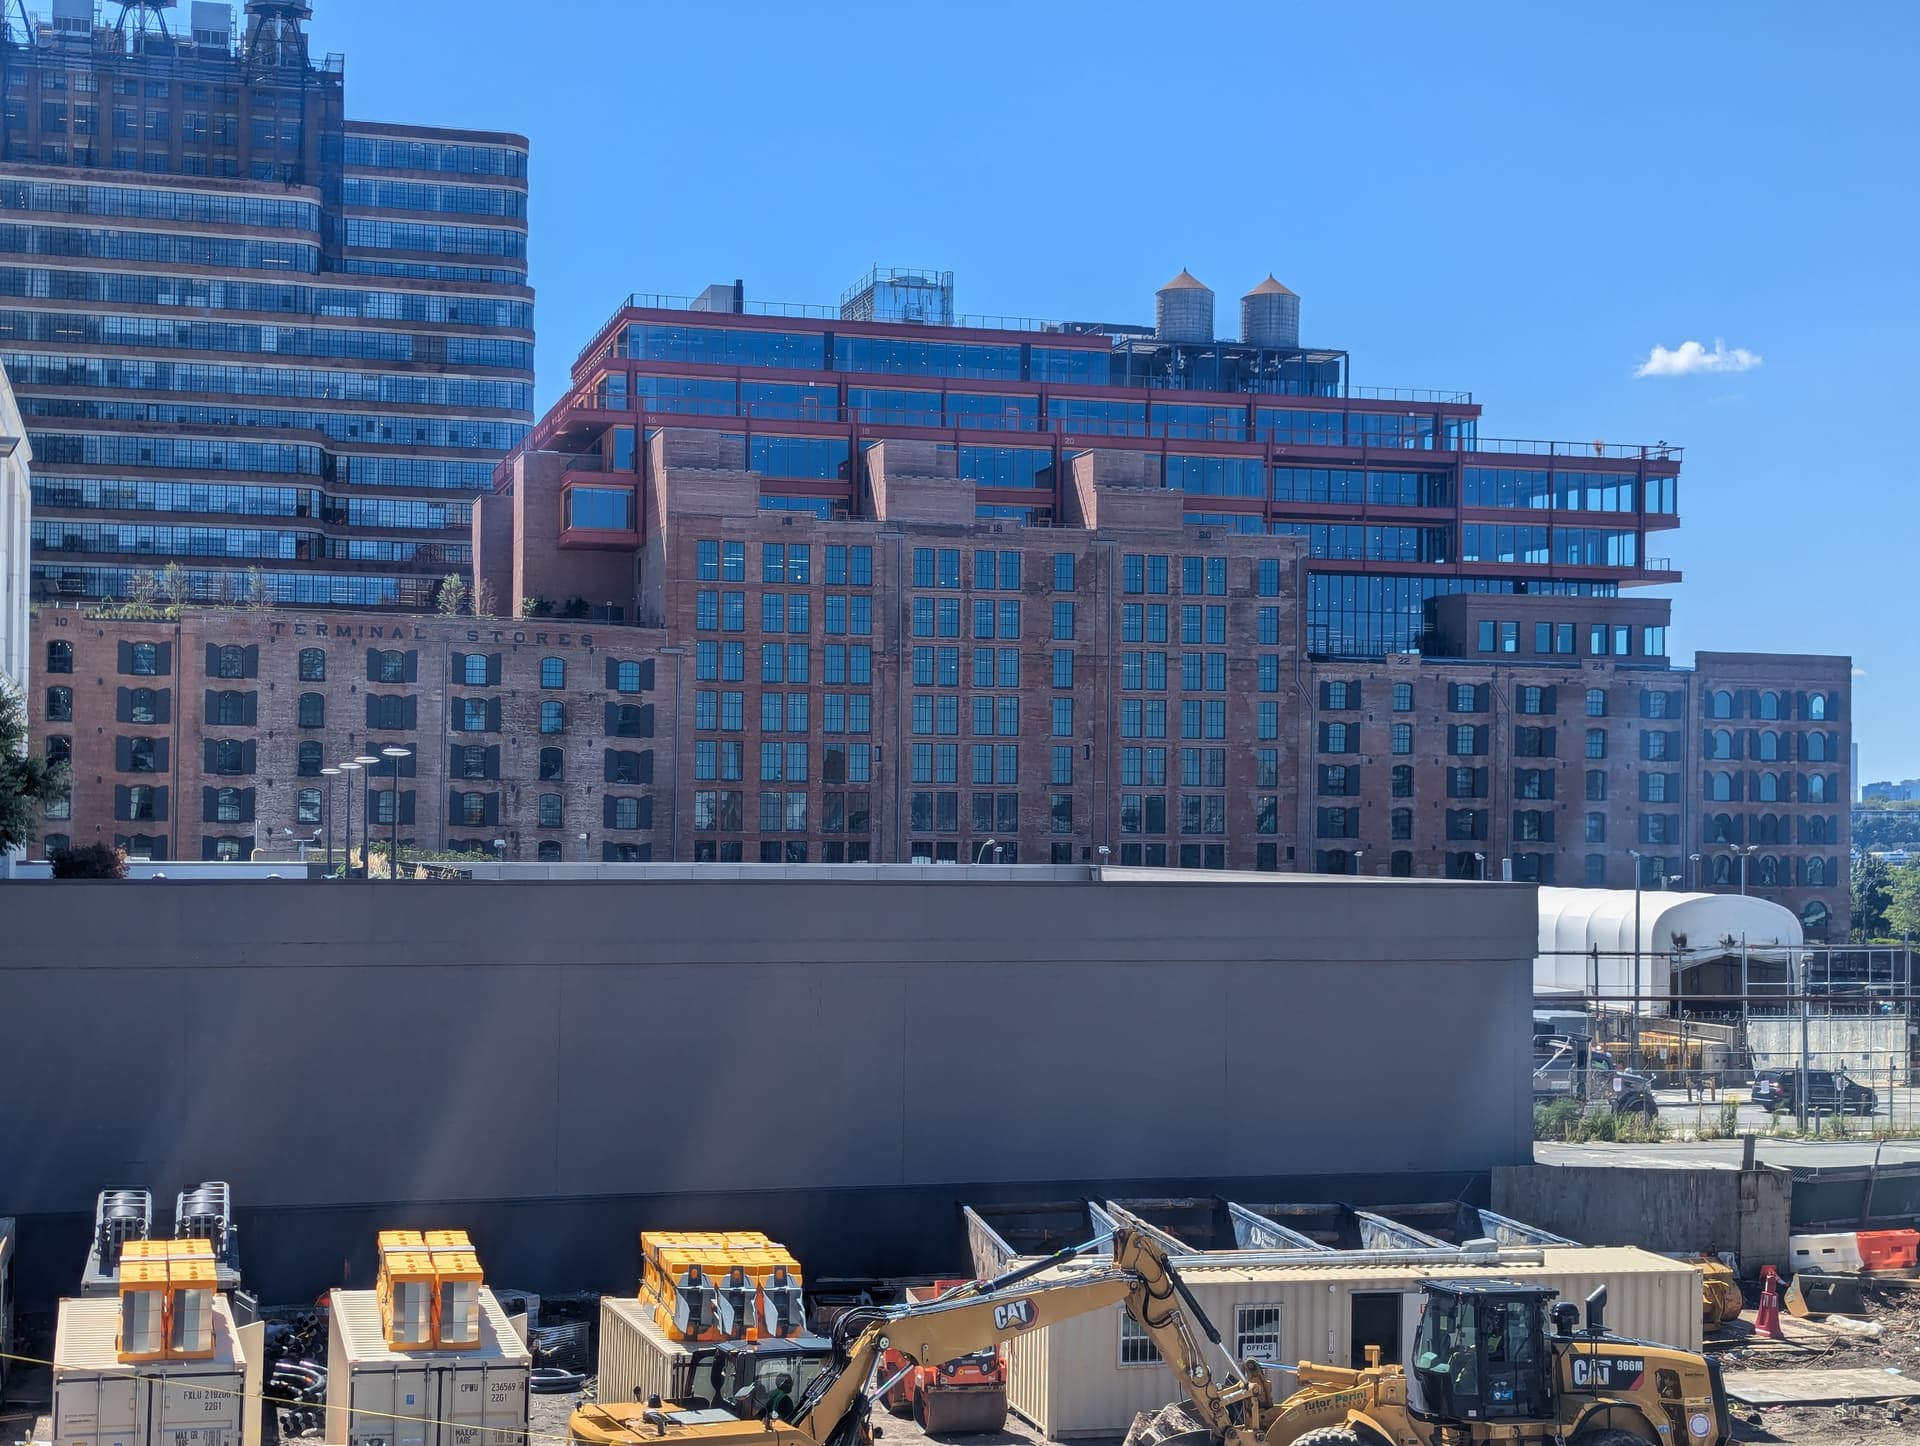
I assume this project is finished. It sucks that we haven’t gotten many photos of the finished product, like any of the interiors and such.
3 Likes
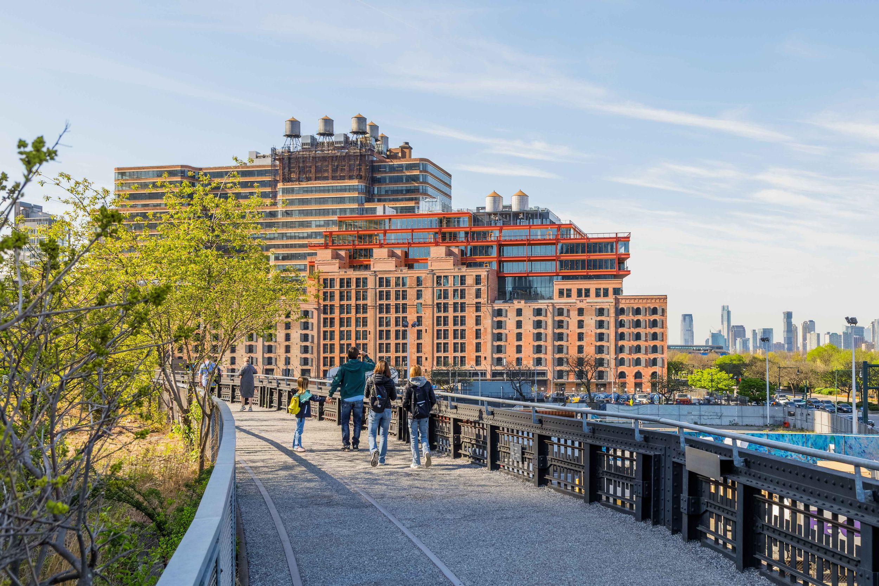


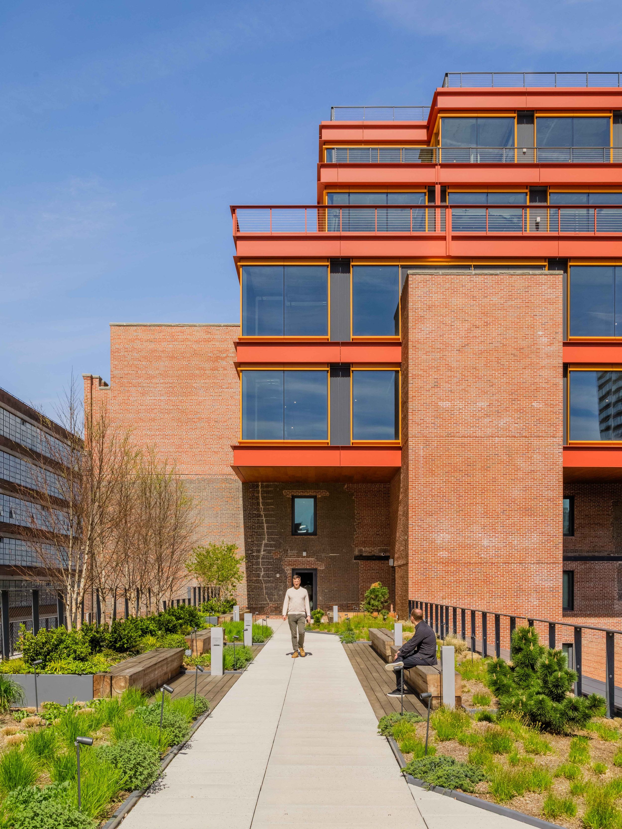


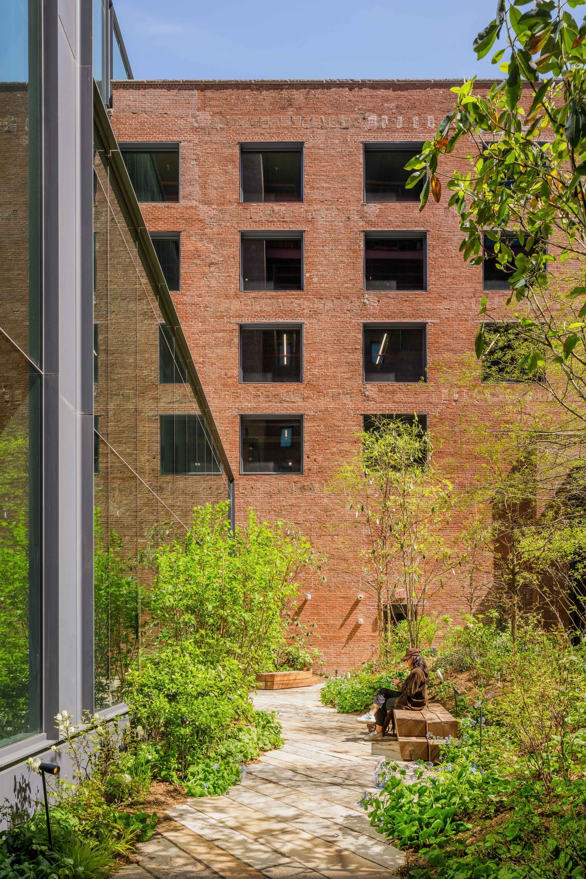
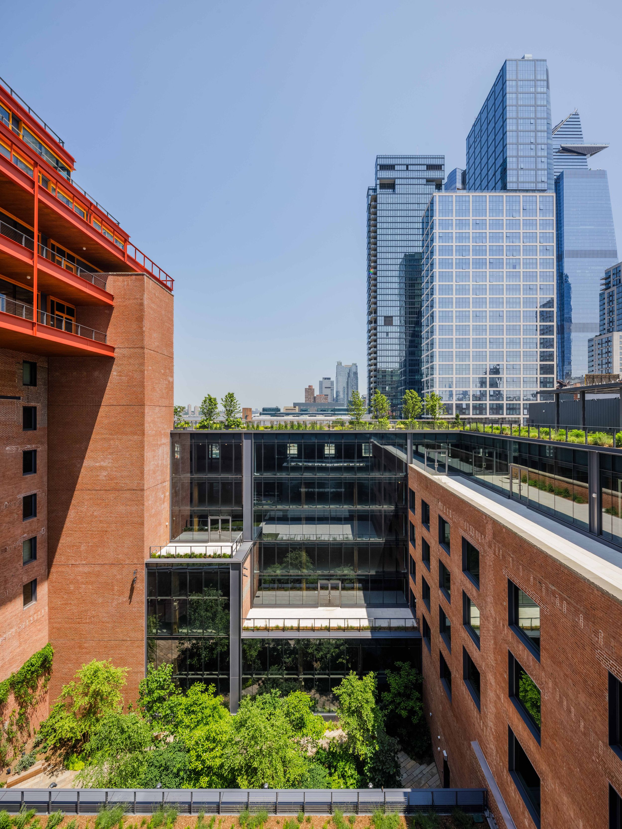

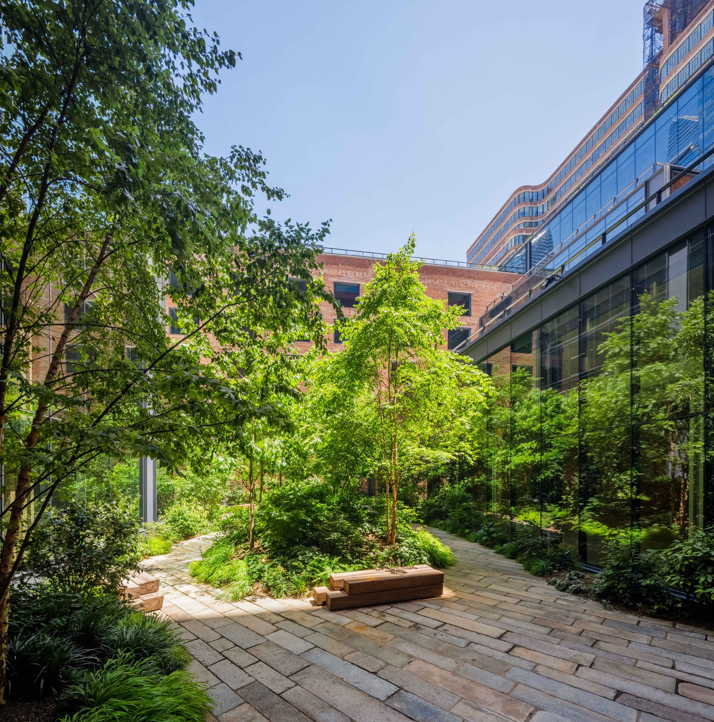
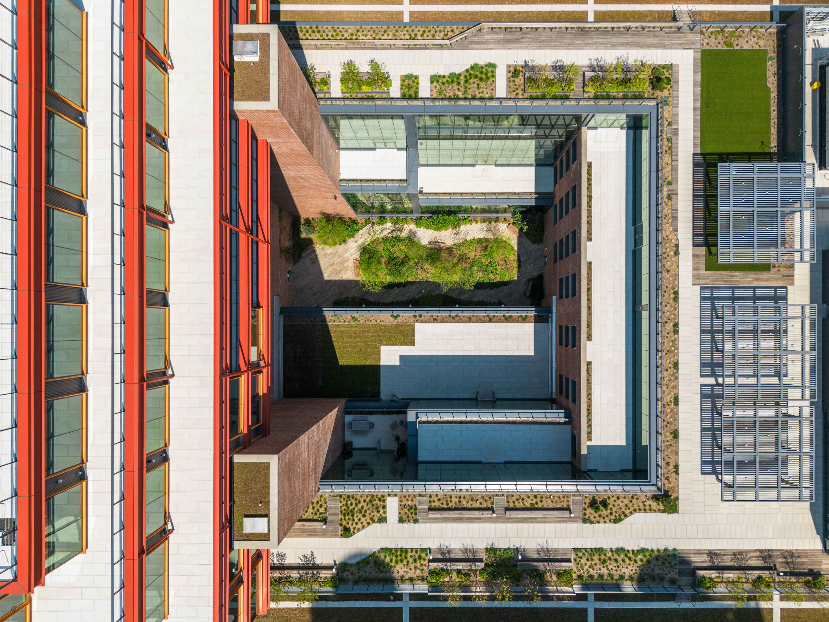


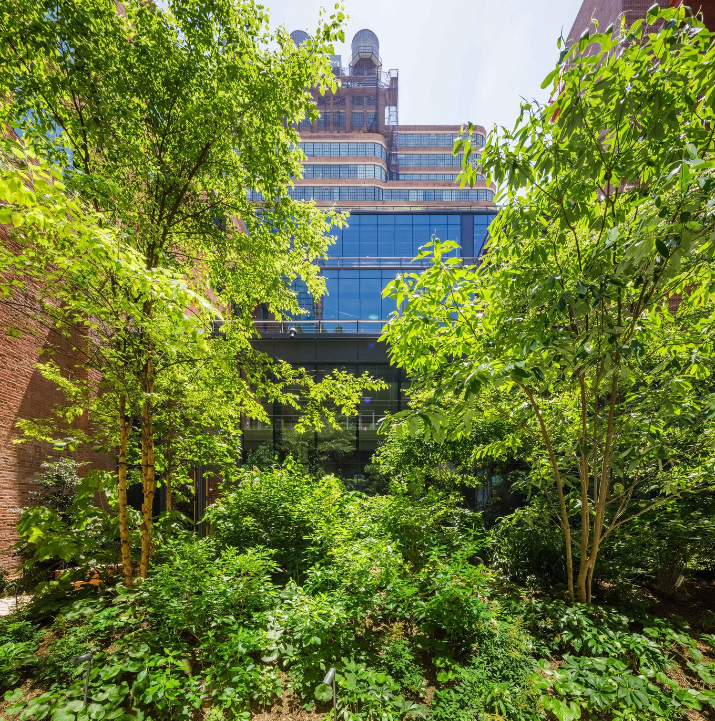



22 Likes
wow nice! thanks!
2 Likes
Great photo set - thanks.
This is one of those rare examples where Architecture transcends the boundaries of the ‘Applied Arts’ and achieves the status of ‘Fine Art”.
The adaptive reuse design of this building is truly ‘Capital A Architecture’.

PS. I now see how perfect that bright color is on the new addition at the top: it compliments, and blends well with the original brick color at the base.
1 Like
They did a great job with the street level interior. It was a real pit.
1 Like
Yes. COOKFOX Architects (or is FX Collaborative?) have exceptionally good taste when it comes to aesthetics: but also brilliant with the practical aspects of functionality. The did a great job on all aspects of the Vitruvian Triad of Beauty, Solidity and Usefulness/functionality. 
I would venture to guess the FX Collaborative may the best Architects in town. 
1 Like
5 Likes
Aesthetically, the adaptive reuse of the Terminal is splendid, and I’m sure the Mallory will look fantastic, although it will probably also be very loud/reverberant and I suspect its opening will result in an existing event space closing. There are quite a few event spaces on the west side, and they seem chronically underutilized, probably because it’s so comically expensive to hold events in NYC.
I do miss public access to the interior (mainly the central corridor through which the trains passed).
3 Likes
