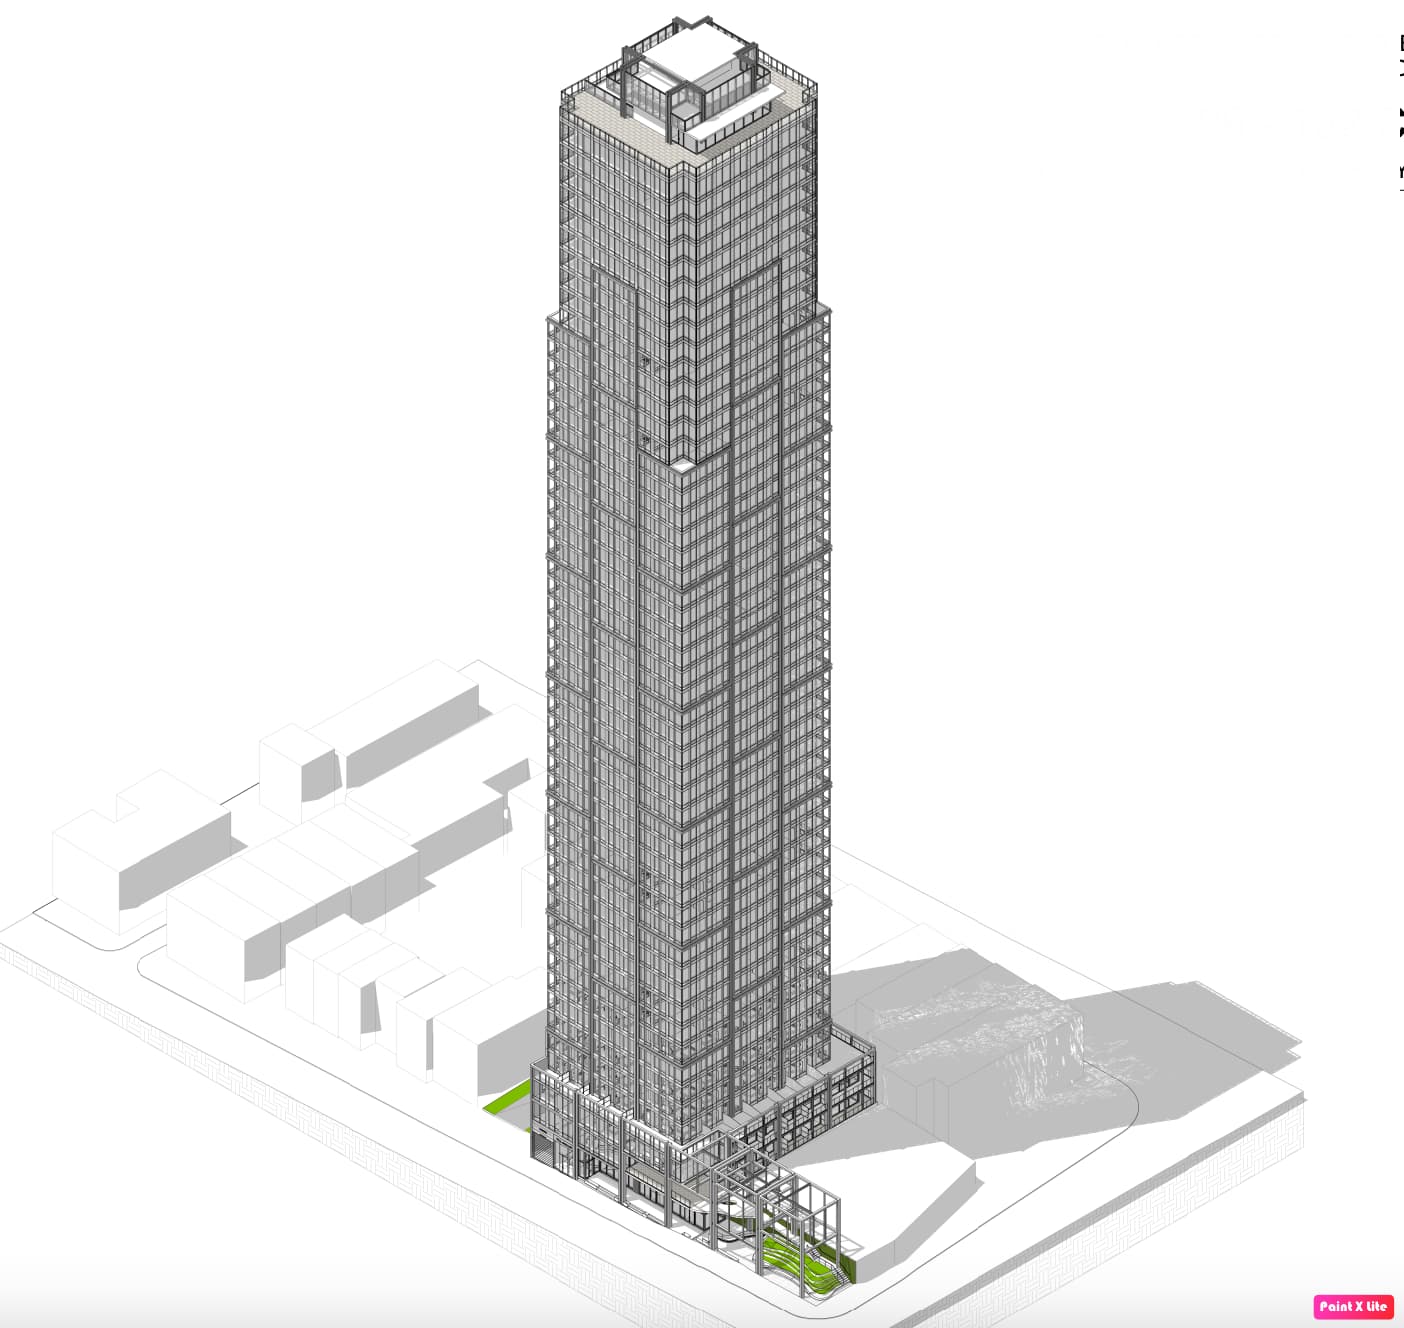
This was approved back in October 2016. Walked by yesterday to see if anything started. No progress but you can see the lot which wraps around the market. Looks like they wont need to clear much since most of it is a vacant lot.
There is a new proposal for this building. Now 35 stories, 327 apartments, 108 hotel rooms, and 38 parking spaces.
No renderings yet, though I did find this 32-story proposal by Jorge Mastropietro Architects for this site, from about 10 months ago. I don’t believe these renderings are for the officially filed proposal, because the floor count is different.
The 35-story proposal was unbuildable for zoning reasons related to the unusual lot shape and split zoning. They’re coming back with a 51-story proposal containing 503 dwelling units, 108 hotel rooms, 39 vehicle parking spaces and 280 bicycle parking spaces that should be buildable under zoning.
Here’s a scoop: I’ve heard might actually get bigger, but by having its footprint grow horizontally with two additional lots. Not sure if they’d incorporate that as a second tower or by widening this tower though.
Guessing a second tower? Otherwise I don’t know why they wouldve posted these plans last month while the deal for a larger project is pending.
Although no actual work is currently happening at the site (that I can see), I did notice that Manchanda Group has put up their branded fence wraps around it
Biggest difference between this new version and the one I posted a couple years back is that the stepbacks are gone.
These rectangular towers are a consequence of the way the Journal Square zoning has height limits instead of FAR limits like NYC zoning.
I wish they would offer these developers variances that allow them to build the same amount of floor area, but taller with more stepbacks to encourage visual interest.